
Shops & Pole Barns
Custom pole barn
Osceola, MO
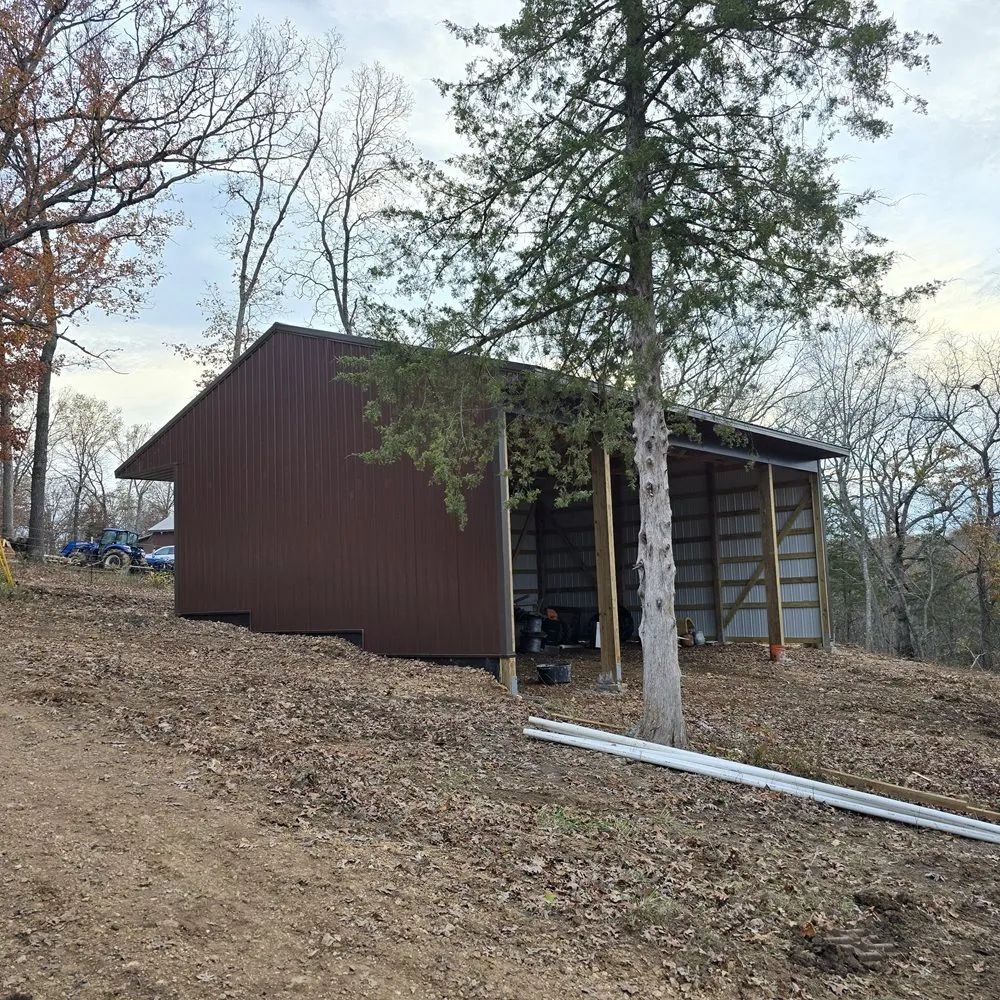
Solid Value Contracting completed this post-frame pole barn in Osceola, Missouri. The building measures 32 feet wide by 30 feet long, with a 12-foot sidewall height. Treated 6x6 posts are spaced 10 feet apart, with extra wind bracing included in the build.
The 3/12-pitch roof uses trusses spaced 10 feet apart and 2x6 purlins spaced 2 feet apart. It is finished with 29-gauge Premium G-Rib metal roofing in Burnished Slate. The walls use Light Stone 29-gauge Premium G-Rib metal with Burnished Slate trim.
Because one side of the building was open to the weather, pressure-treated 2x6 girts were chosen for that exposure. The completed structure provides rural storage and work space with a metal exterior and framing details selected for its open-sided configuration.
Project inquiries
Planning a similar project?
Tell us what you are planning, where the property is located, and the best way to contact you.
- Free Estimates
- Financing Options Available
Call or text anytime. Messages may be answered outside normal business hours when available.